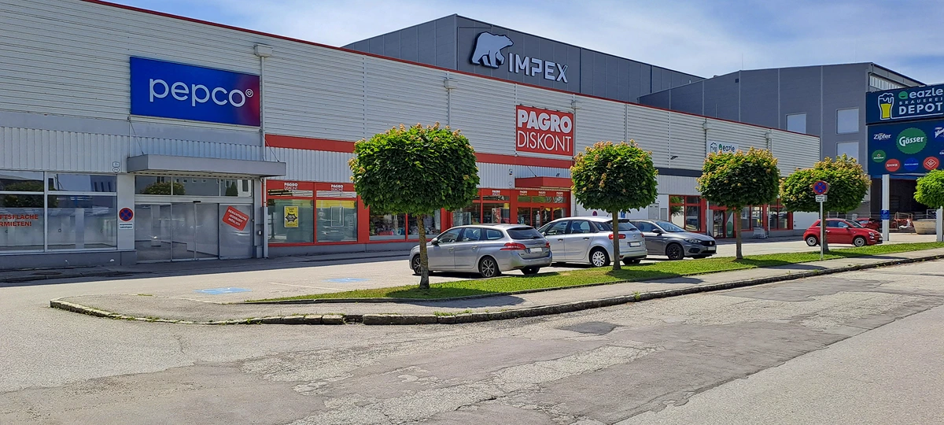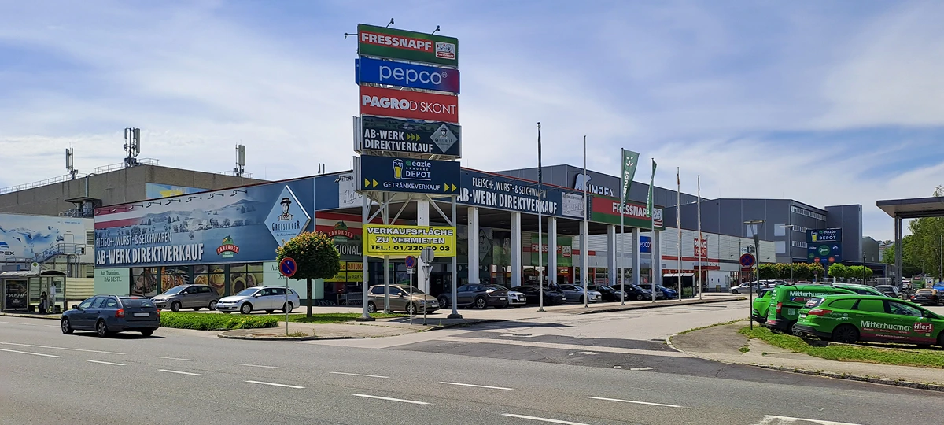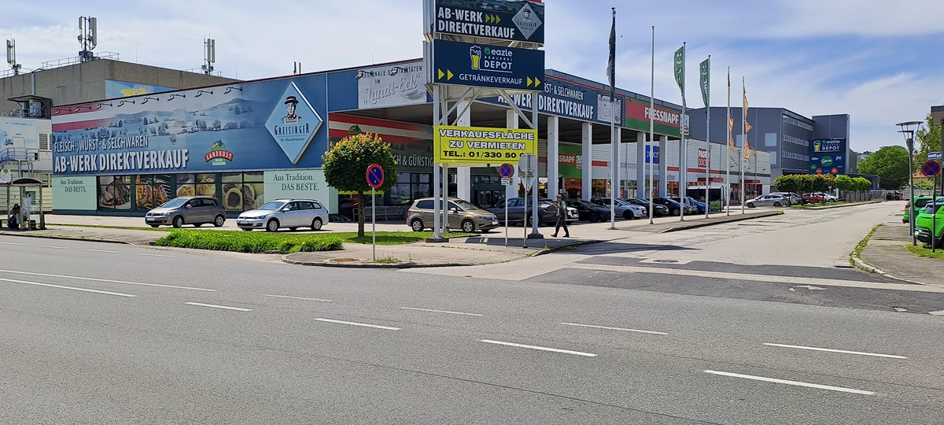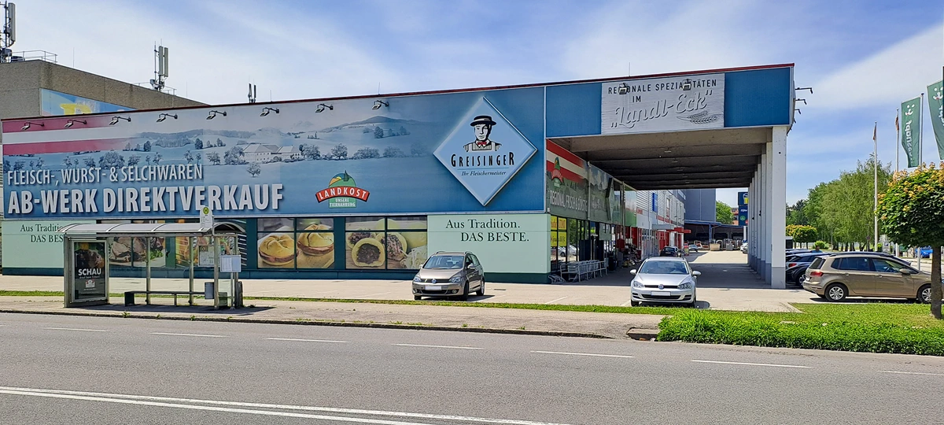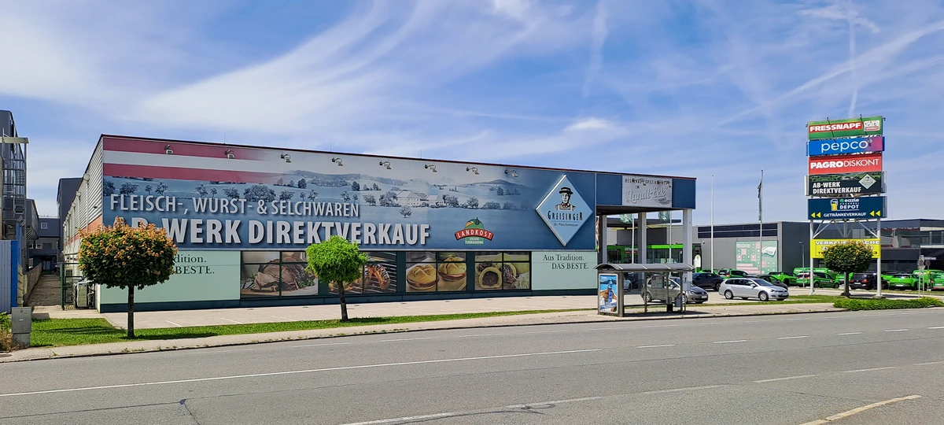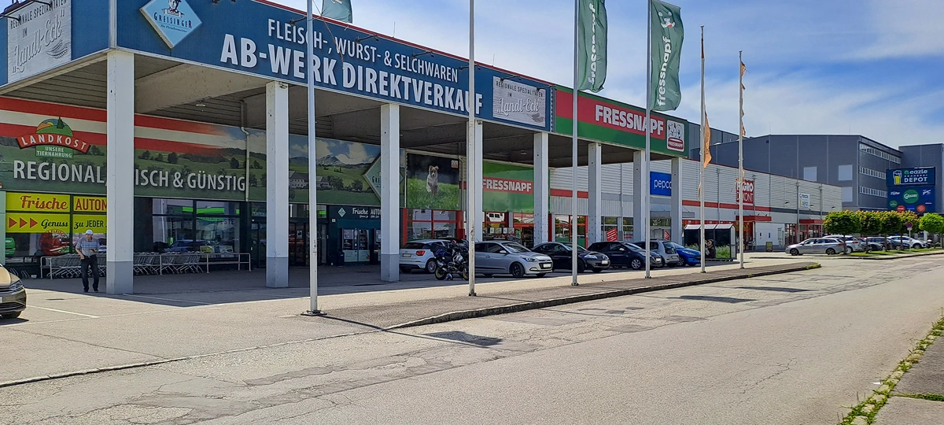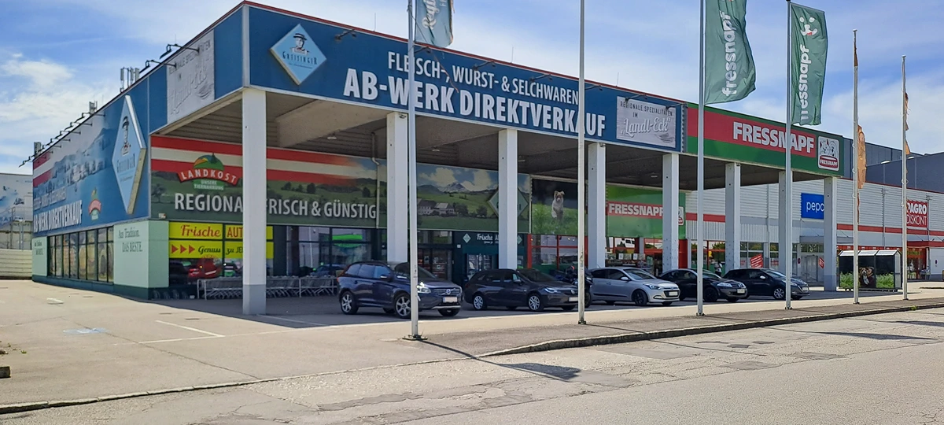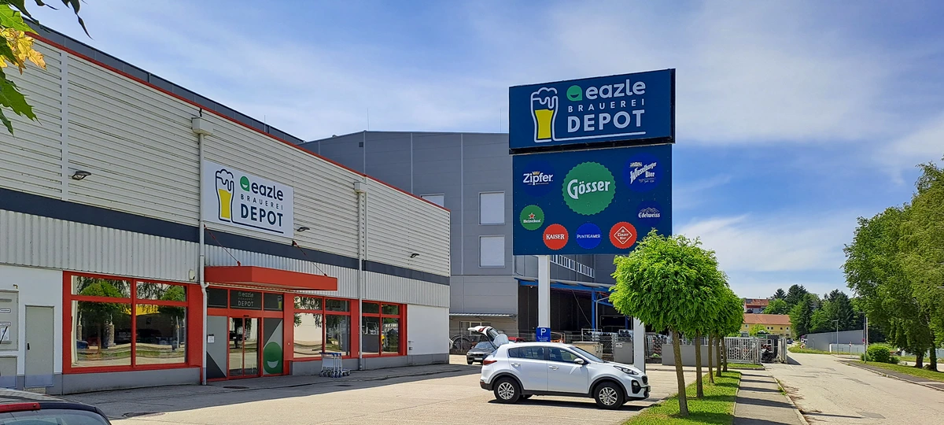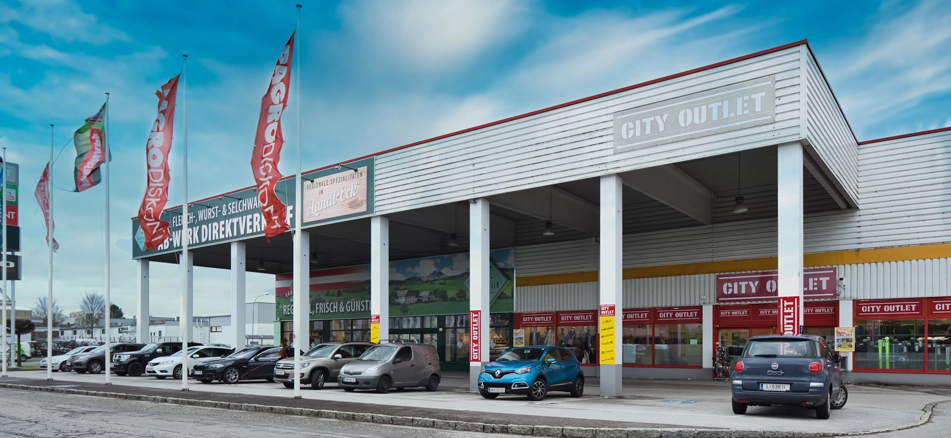
With a total area of approximately 3,500 sq.m., the property at Hans-Gerstmayr-Straße 1, 4400 Steyr offers flexible units that can be adapted to a wide range of business concepts, from established retail operators to growth-oriented service providers. The property combines retail, showroom, warehouse and office space, creating a usage concept tailored to the requirements of modern businesses.
High ceilings and practical floor plans provide the flexibility required for a variety of business uses. The layout has been planned to support efficient workflows and practical day-to-day operations.
The units are suitable both for retail and showroom use, benefiting from strong visibility, direct customer access and steady customer traffic. They are also well suited to storage use, with direct delivery access and functional loading areas. In addition, modern office space with up-to-date technical infrastructure is available. Large glass façades provide abundant natural light and good visibility.